AIAMulti-PurposeHall&SecondaryClassrooms
Education$12.7M
Value
24
Months delivery
2 in 1
Multi-purpose hall
100
Fixed lump sum
Where contemporary design meets Islamic architectural heritage
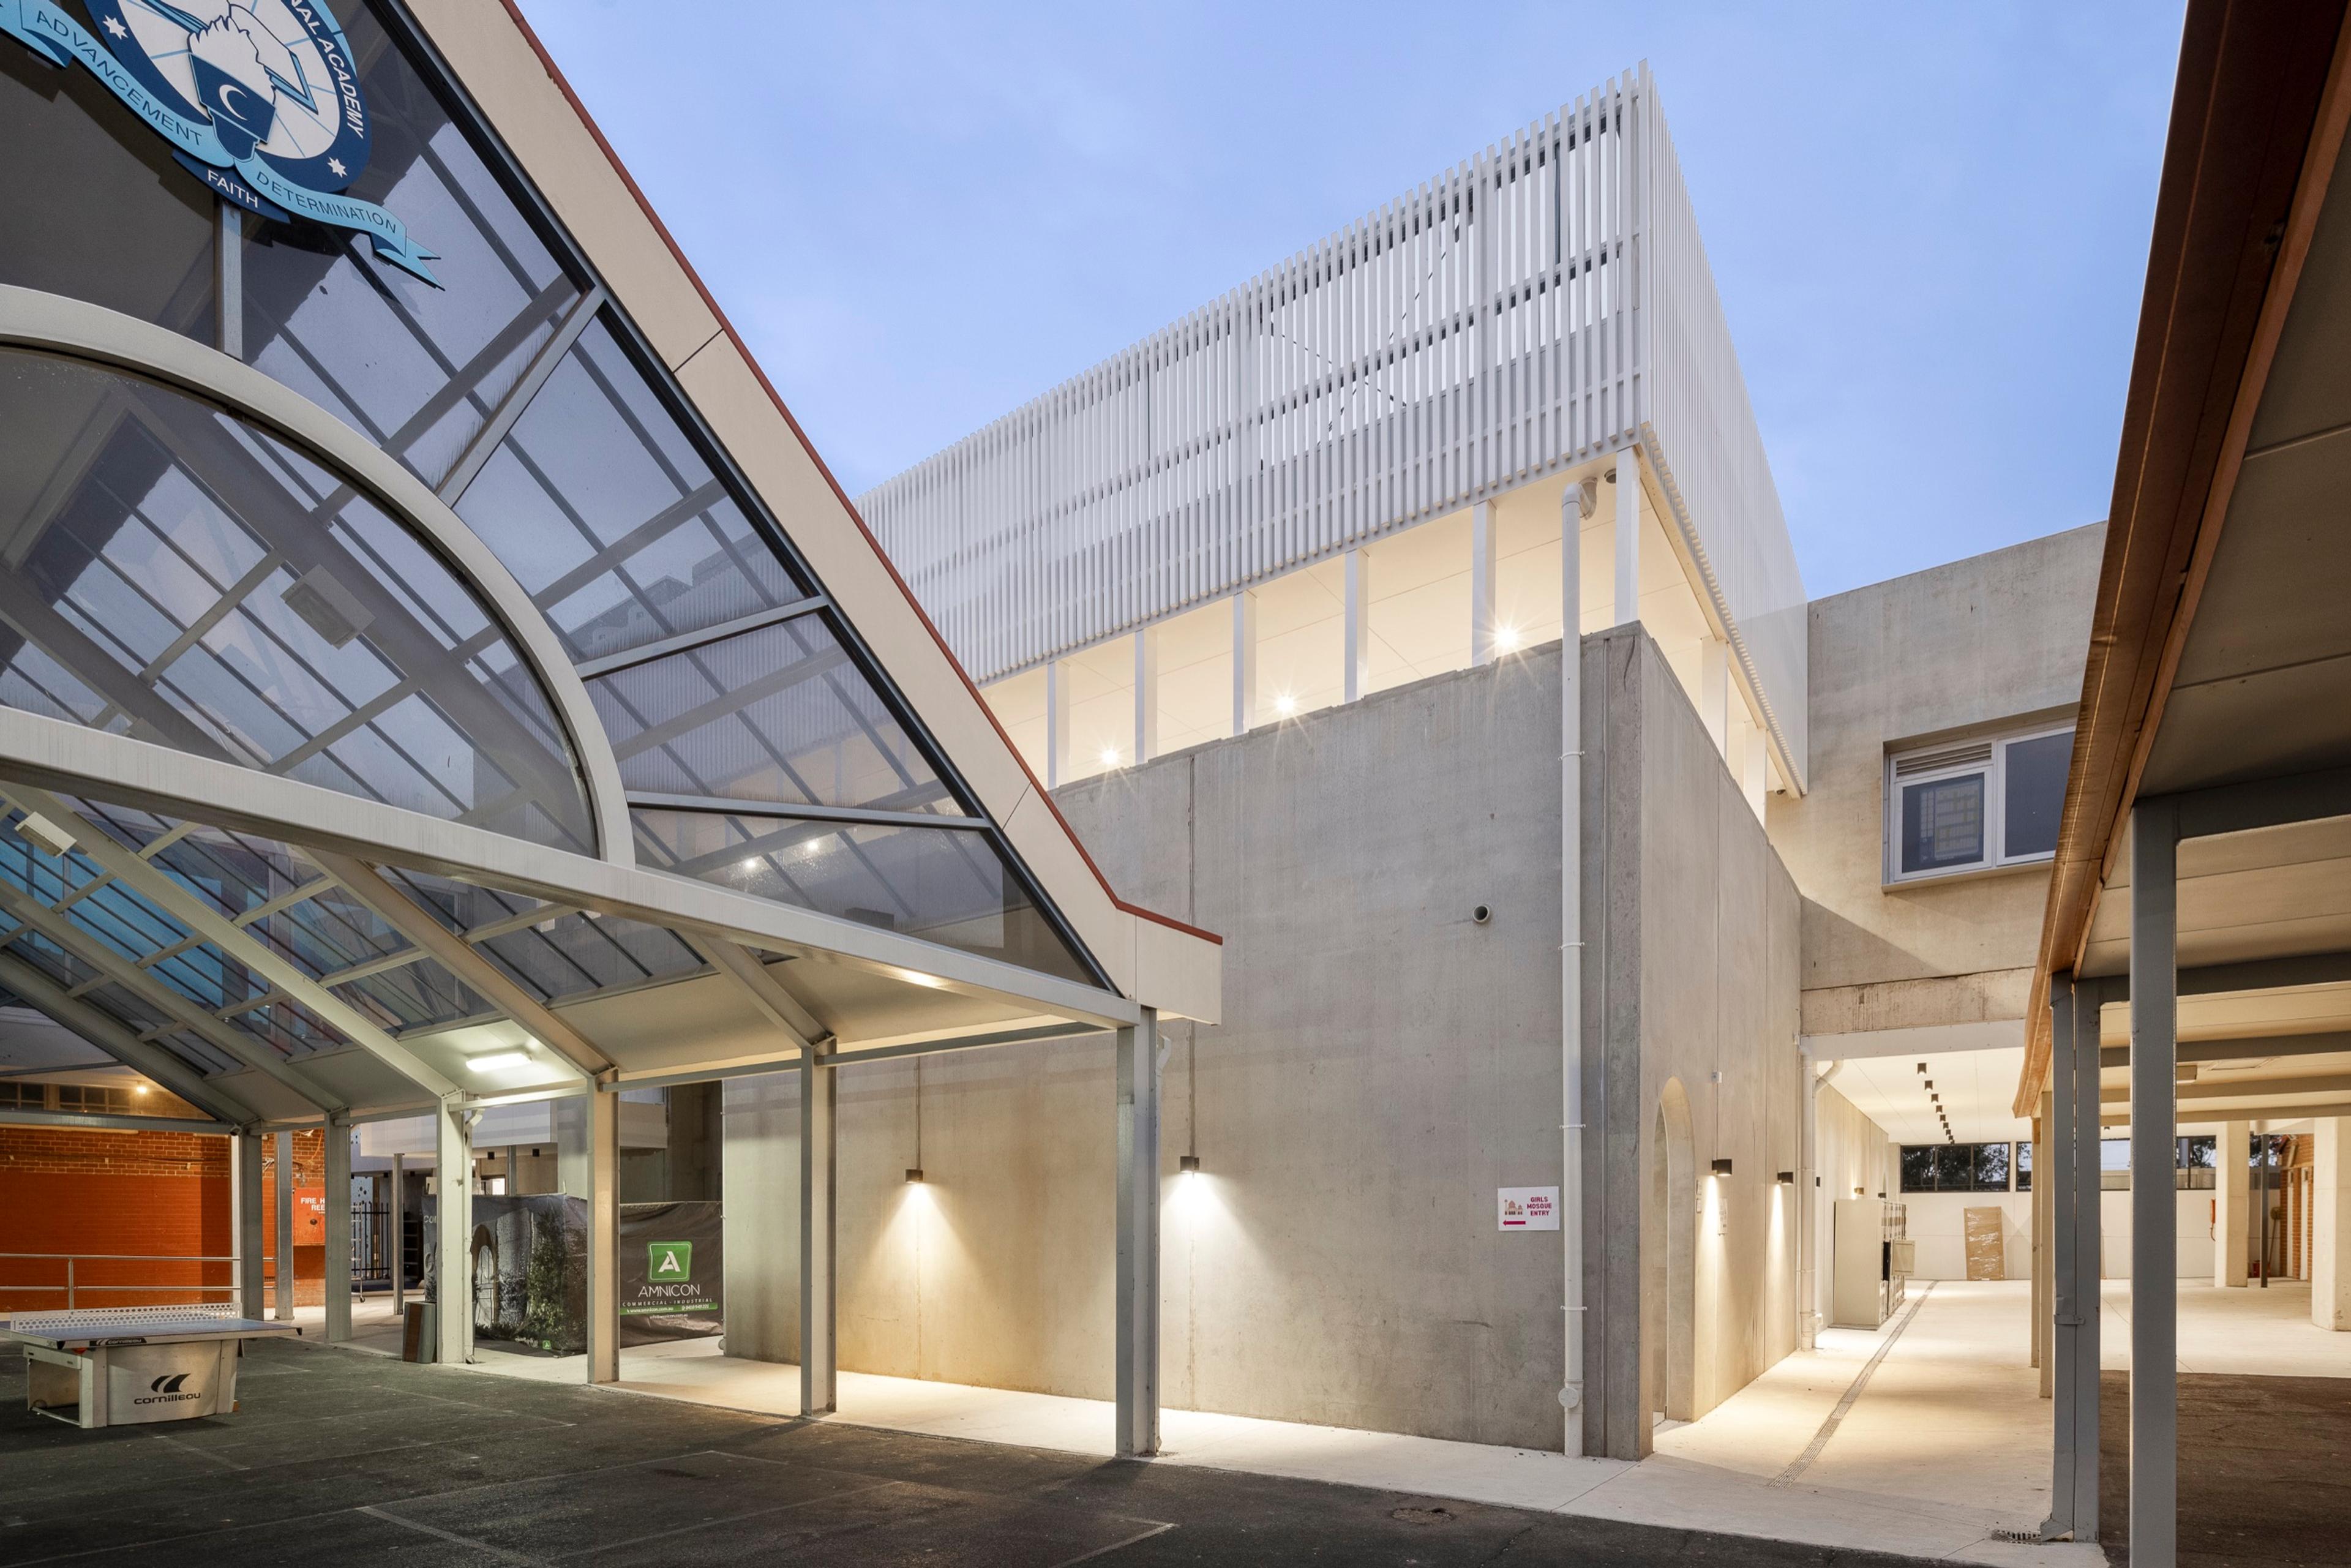
Amnicon's largest completed project — a $12.7 million educational landmark that unites modern learning spaces with a façade inspired by traditional Islamic geometry. A flagship of our education work.
Commissioned by the Australian International Academy and designed with Elevli Plus Architects, the brief called for a central hub for the school — a building capable of hosting whole-of-school gatherings while delivering the day-to-day classrooms a modern secondary school depends on.
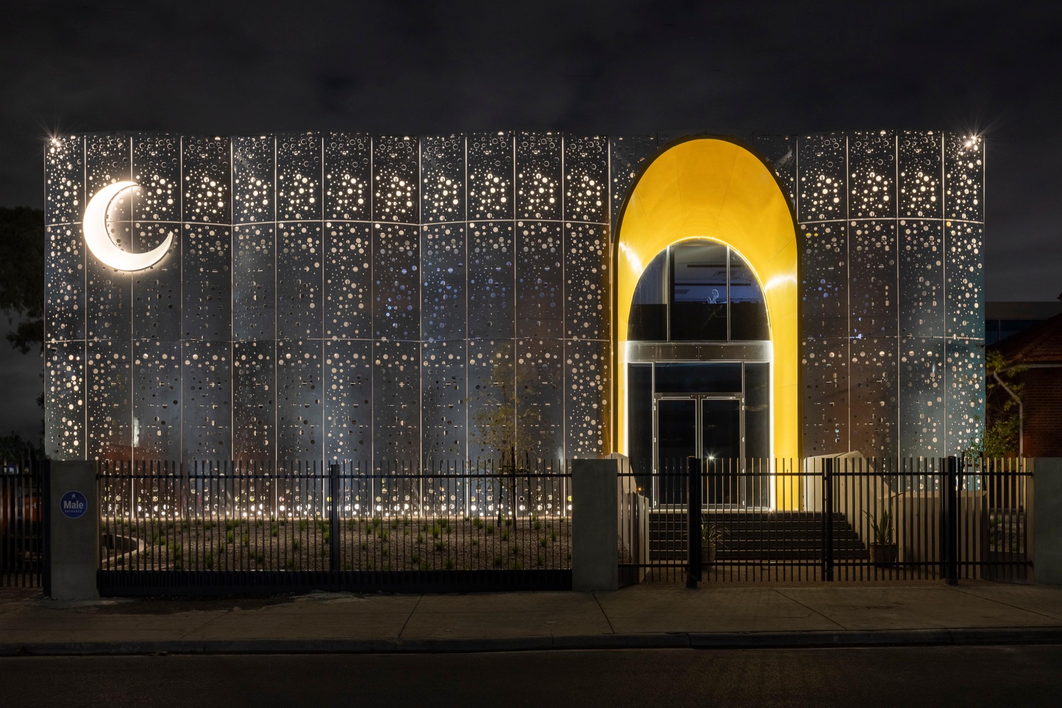
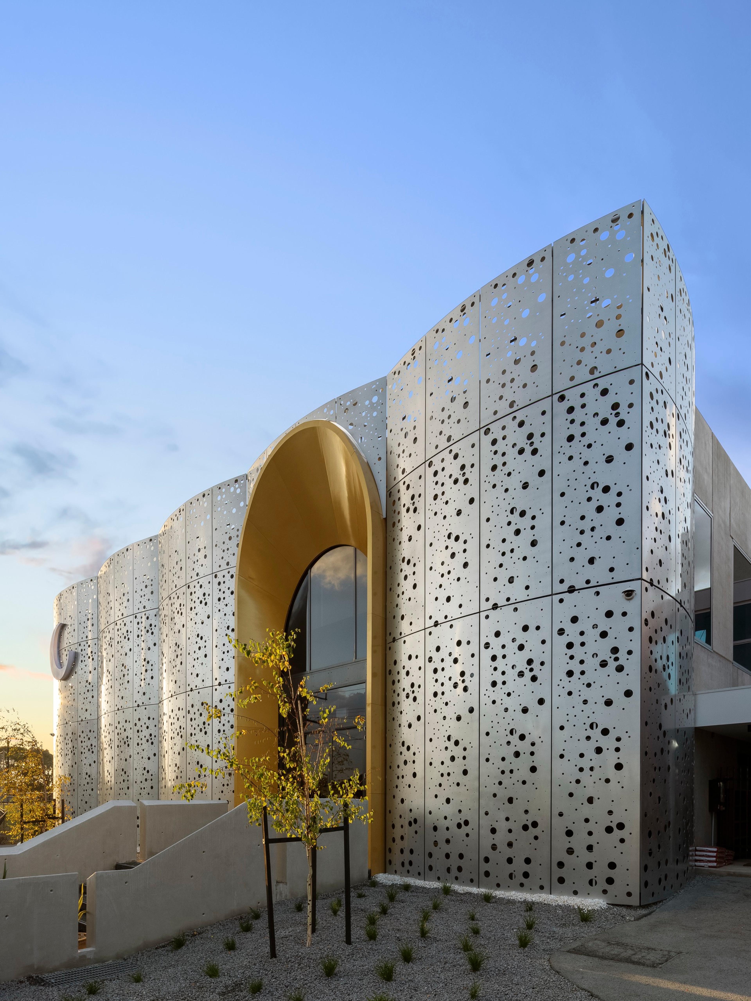
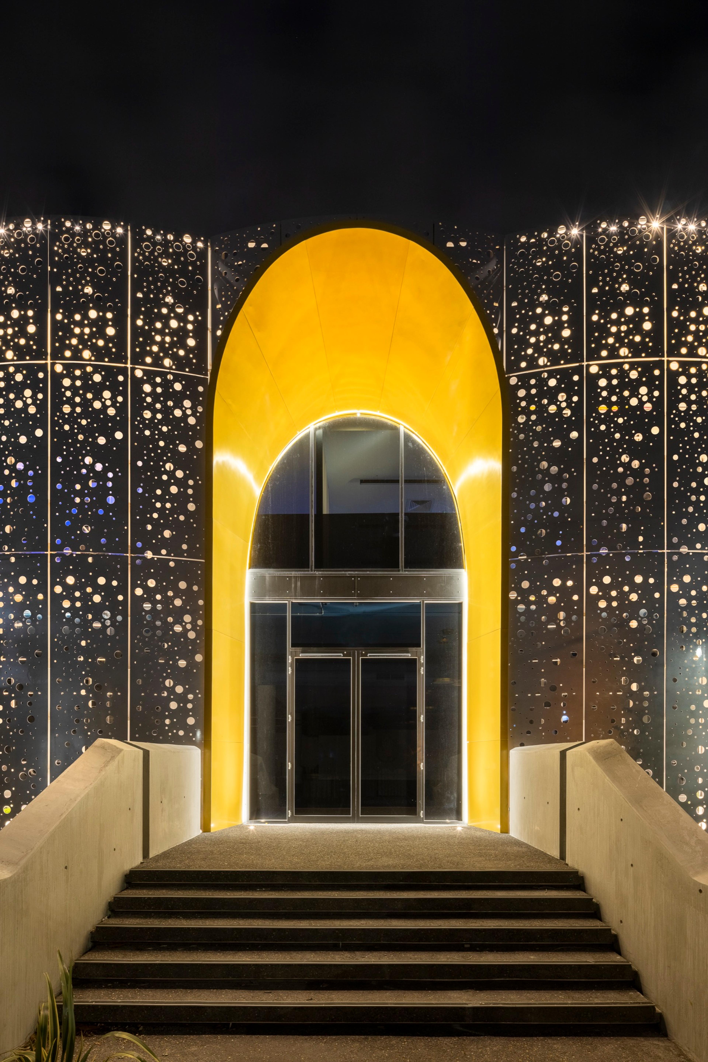
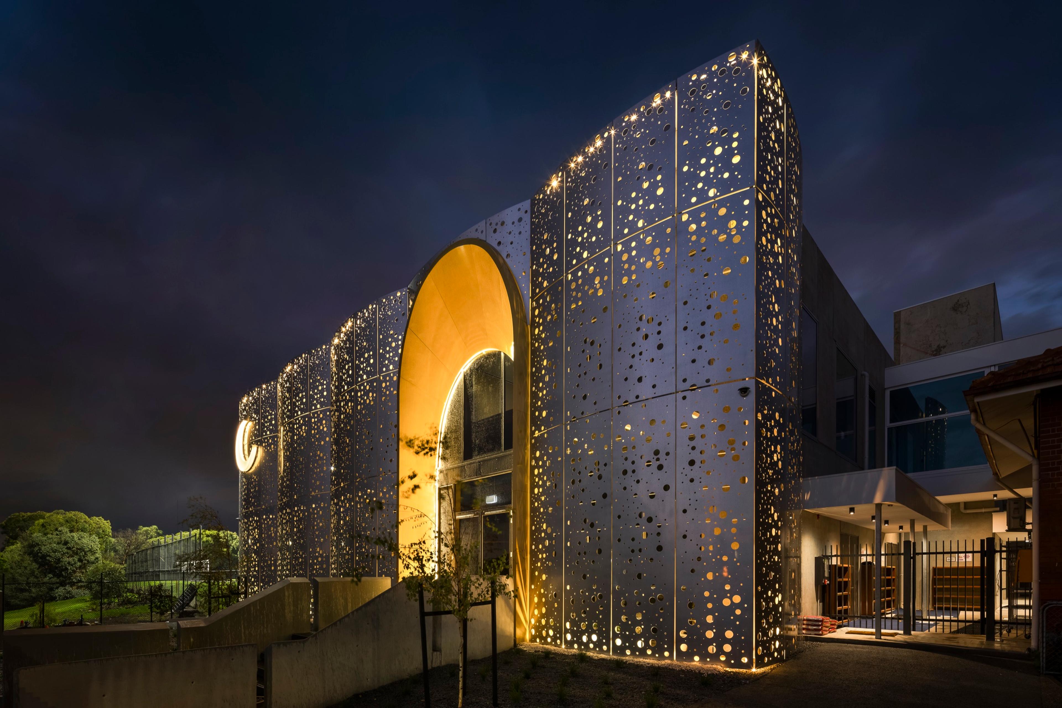
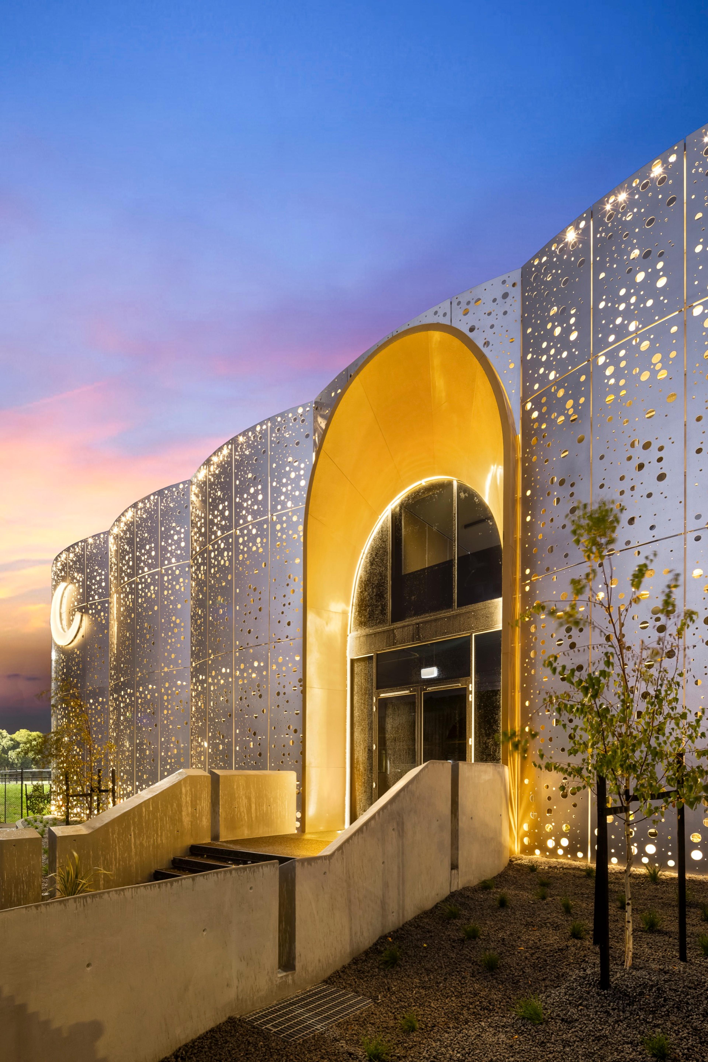
The building's most recognisable feature is its perforated metal façade, wrapping the structure in an intricate play of light and shadow. The geometric detailing draws directly on the traditions of Islamic architecture, reinterpreted in a contemporary palette that comes alive when illuminated at night. Achieving it required close coordination between the design team, façade specialists and our site supervisors so the pattern read cleanly across every elevation.
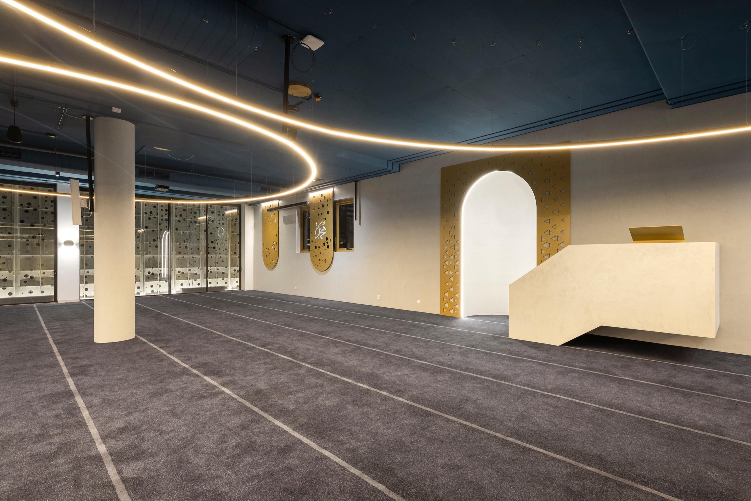
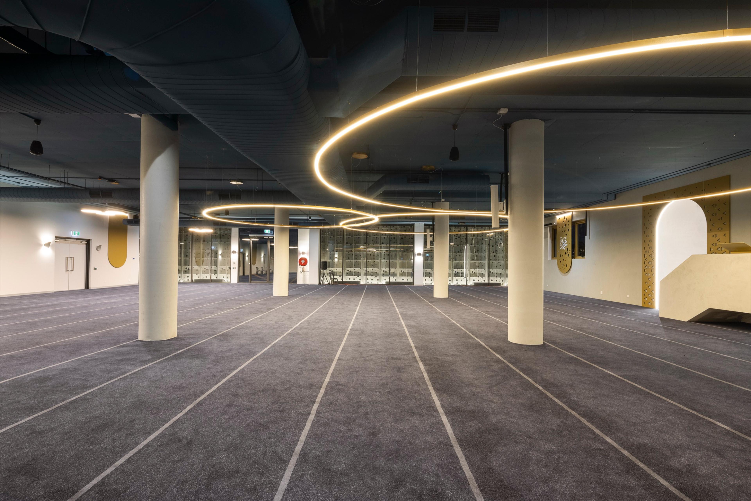
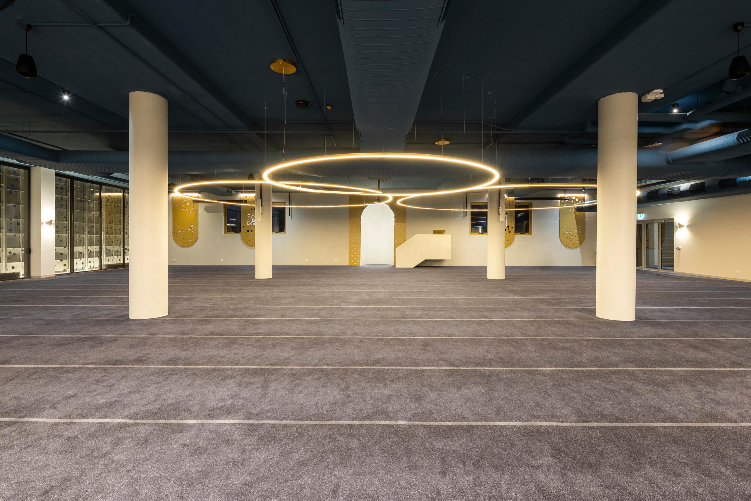
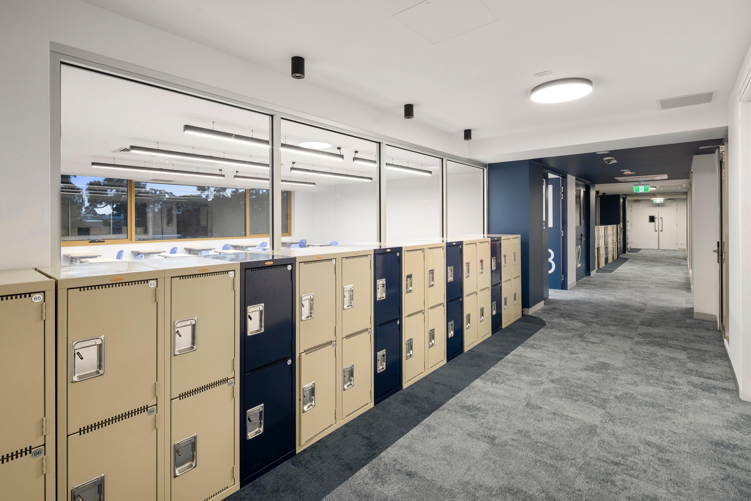
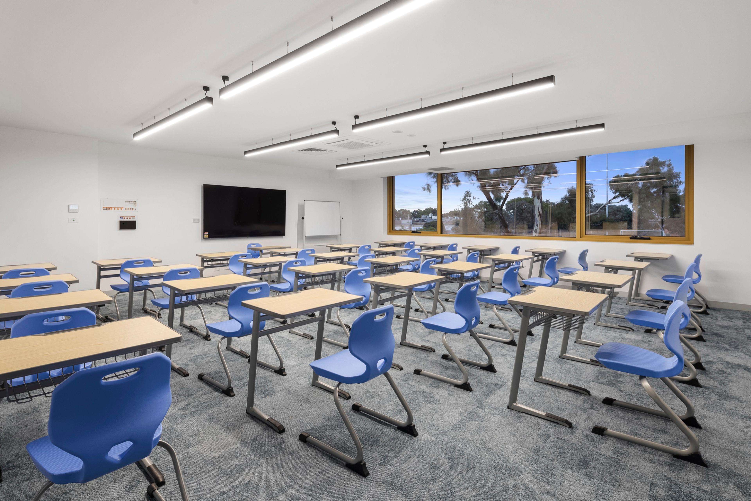
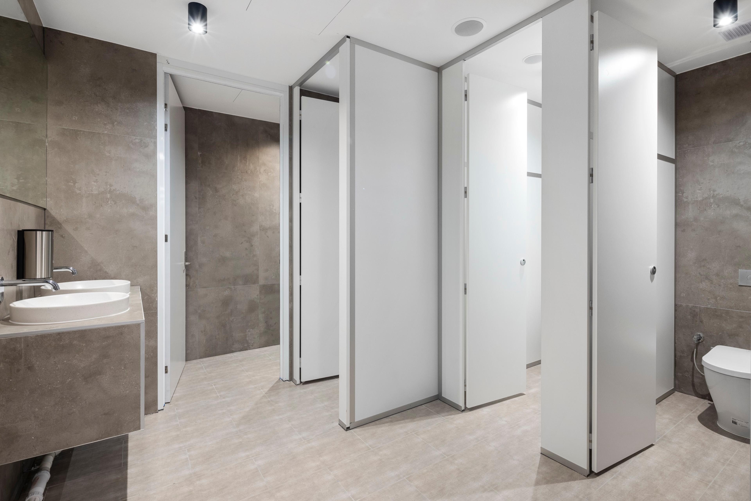
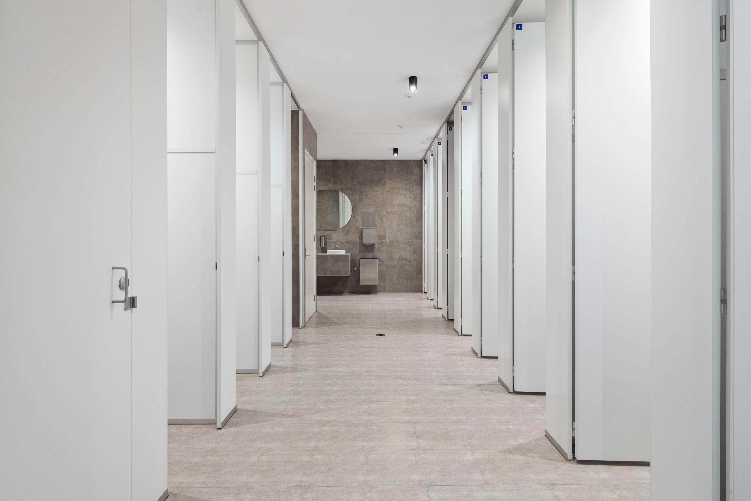
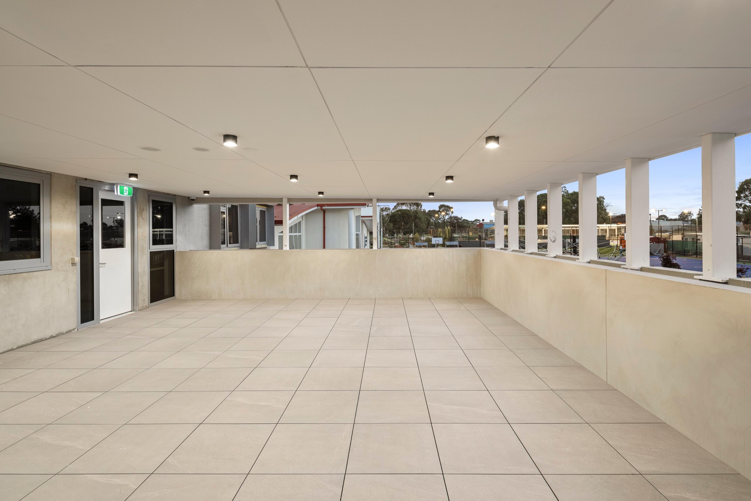
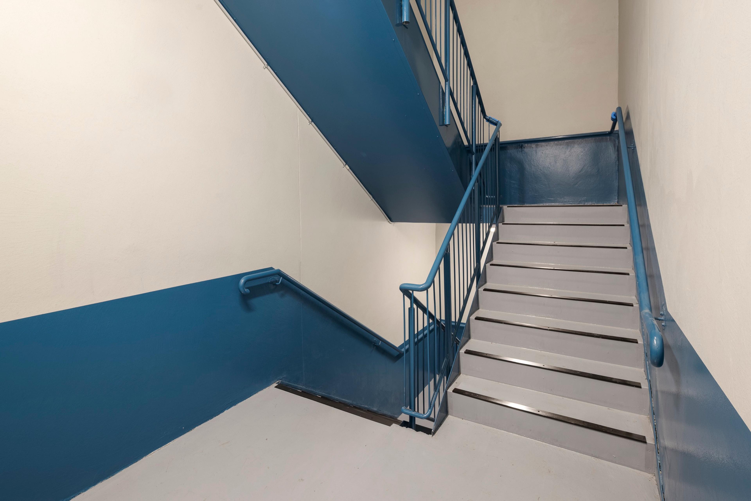
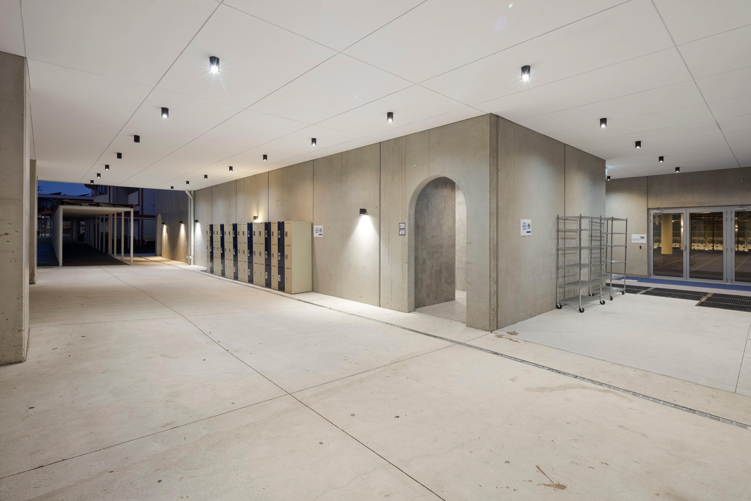
Behind the façade sits a full complement of secondary teaching spaces and a large multi-purpose hall — assembly space, event venue and shared community room in one flexible volume. Coordinating the structural, mechanical, electrical and acoustic requirements of a hall at this scale, while holding classroom-wing finish quality, called for disciplined programme management and rigorous quality control at every stage.
The hall anchors Amnicon's education portfolio and caps a client relationship that began with a school canteen — proof of what being invited back looks like.